


KẾT CẤU KỸ THUẬT VÀ ỨNG DỤNG CỦA HỆ TRẦN LAM GỖ
Hệ trần lam gỗ, hay còn gọi là trần lam chắn nắng (Sun Louver Ceiling) hoặc trần thanh profile, là một trong những giải pháp kiến trúc hiện đại, kết hợp hài hòa giữa thẩm mỹ cao cấp và tính năng kỹ thuật vượt trội. Khác biệt hoàn toàn so với trần phẳng truyền thống, trần lam gỗ tạo ra không gian ba chiều (3D), mang lại cảm giác thông thoáng, chiều sâu và linh hoạt về mặt thiết kế.
KẾT CẤU KỸ THUẬT VÀ ỨNG DỤNG CỦA HỆ TRẦN LAM GỖ
GIỚI THIỆU TỔNG QUAN VỀ HỆ TRẦN LAM GỖ
Hệ trần lam gỗ, hay còn gọi là trần lam chắn nắng (Sun Louver Ceiling) hoặc trần thanh profile, là một trong những giải pháp kiến trúc hiện đại, kết hợp hài hòa giữa thẩm mỹ cao cấp và tính năng kỹ thuật vượt trội. Khác biệt hoàn toàn so với trần phẳng truyền thống, trần lam gỗ tạo ra không gian ba chiều (3D), mang lại cảm giác thông thoáng, chiều sâu và linh hoạt về mặt thiết kế.
Sự phát triển của vật liệu đã mở rộng phạm vi ứng dụng của hệ trần lam, từ các vật liệu tự nhiên (gỗ tự nhiên) đến vật liệu công nghiệp tiên tiến (gỗ nhựa composite, nhôm giả gỗ, Veneer trên nền MDF/HDF). Đối với Kho Sàn Gỗ, chúng tôi không chỉ cung cấp giải pháp sàn mà còn hiểu rõ vai trò của các vật liệu trang trí nội thất liên quan, đặc biệt là các giải pháp sử dụng vật liệu gỗ công nghiệp cao cấp trong kiến trúc, điển hình là trần lam gỗ.
KẾT CẤU KỸ THUẬT CƠ BẢN (The Anatomy of the Baffle Ceiling System)
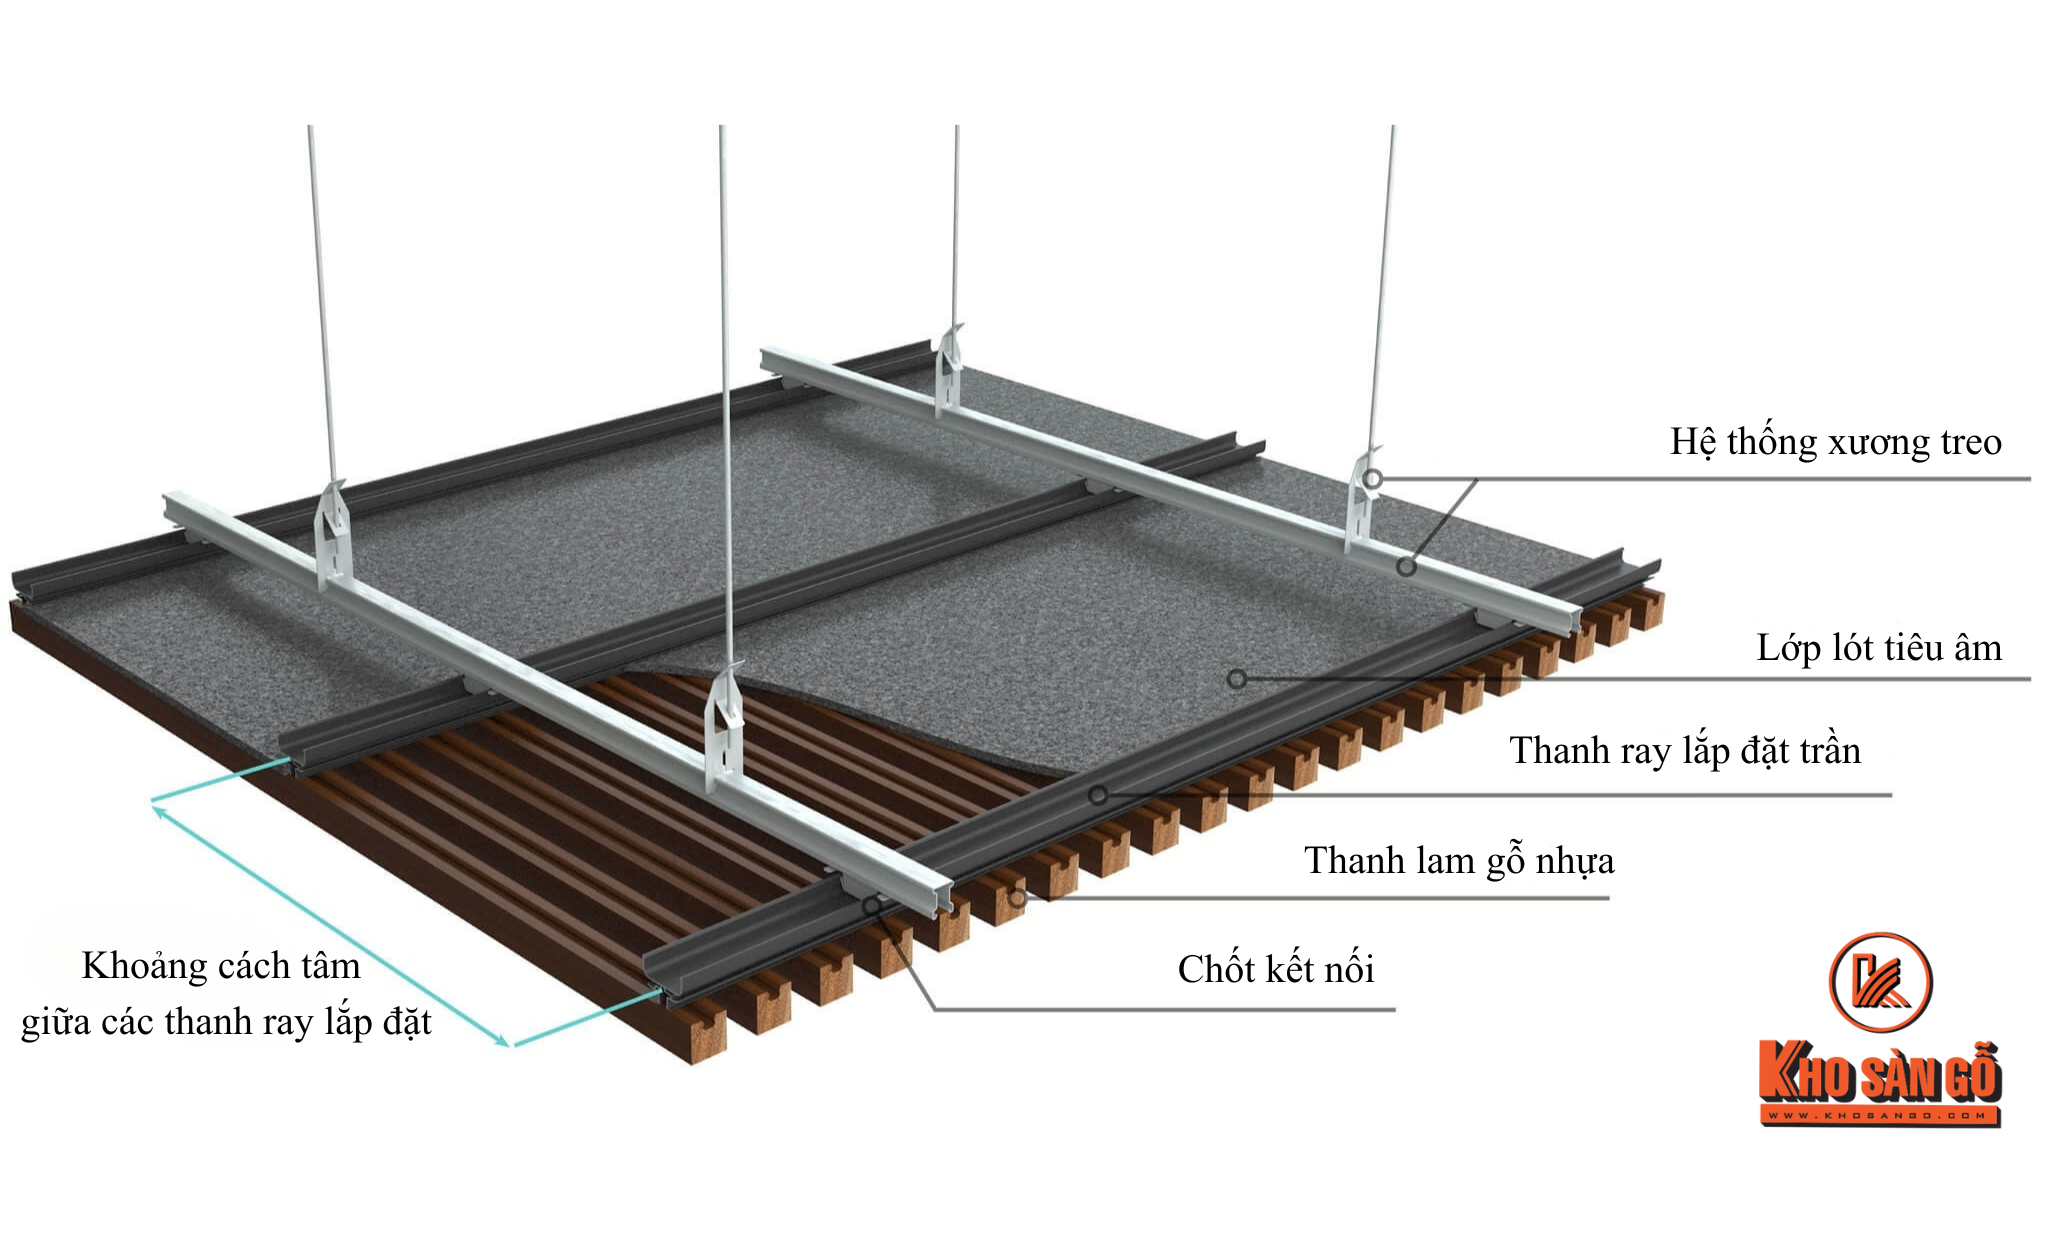
Hệ trần lam gỗ không phải là một lớp trang trí đơn thuần, mà là một hệ thống kết cấu kỹ thuật treo được tính toán tải trọng và độ võng cẩn thận. Cấu tạo cơ bản của hệ trần lam tiêu chuẩn bao gồm bốn thành phần chính:
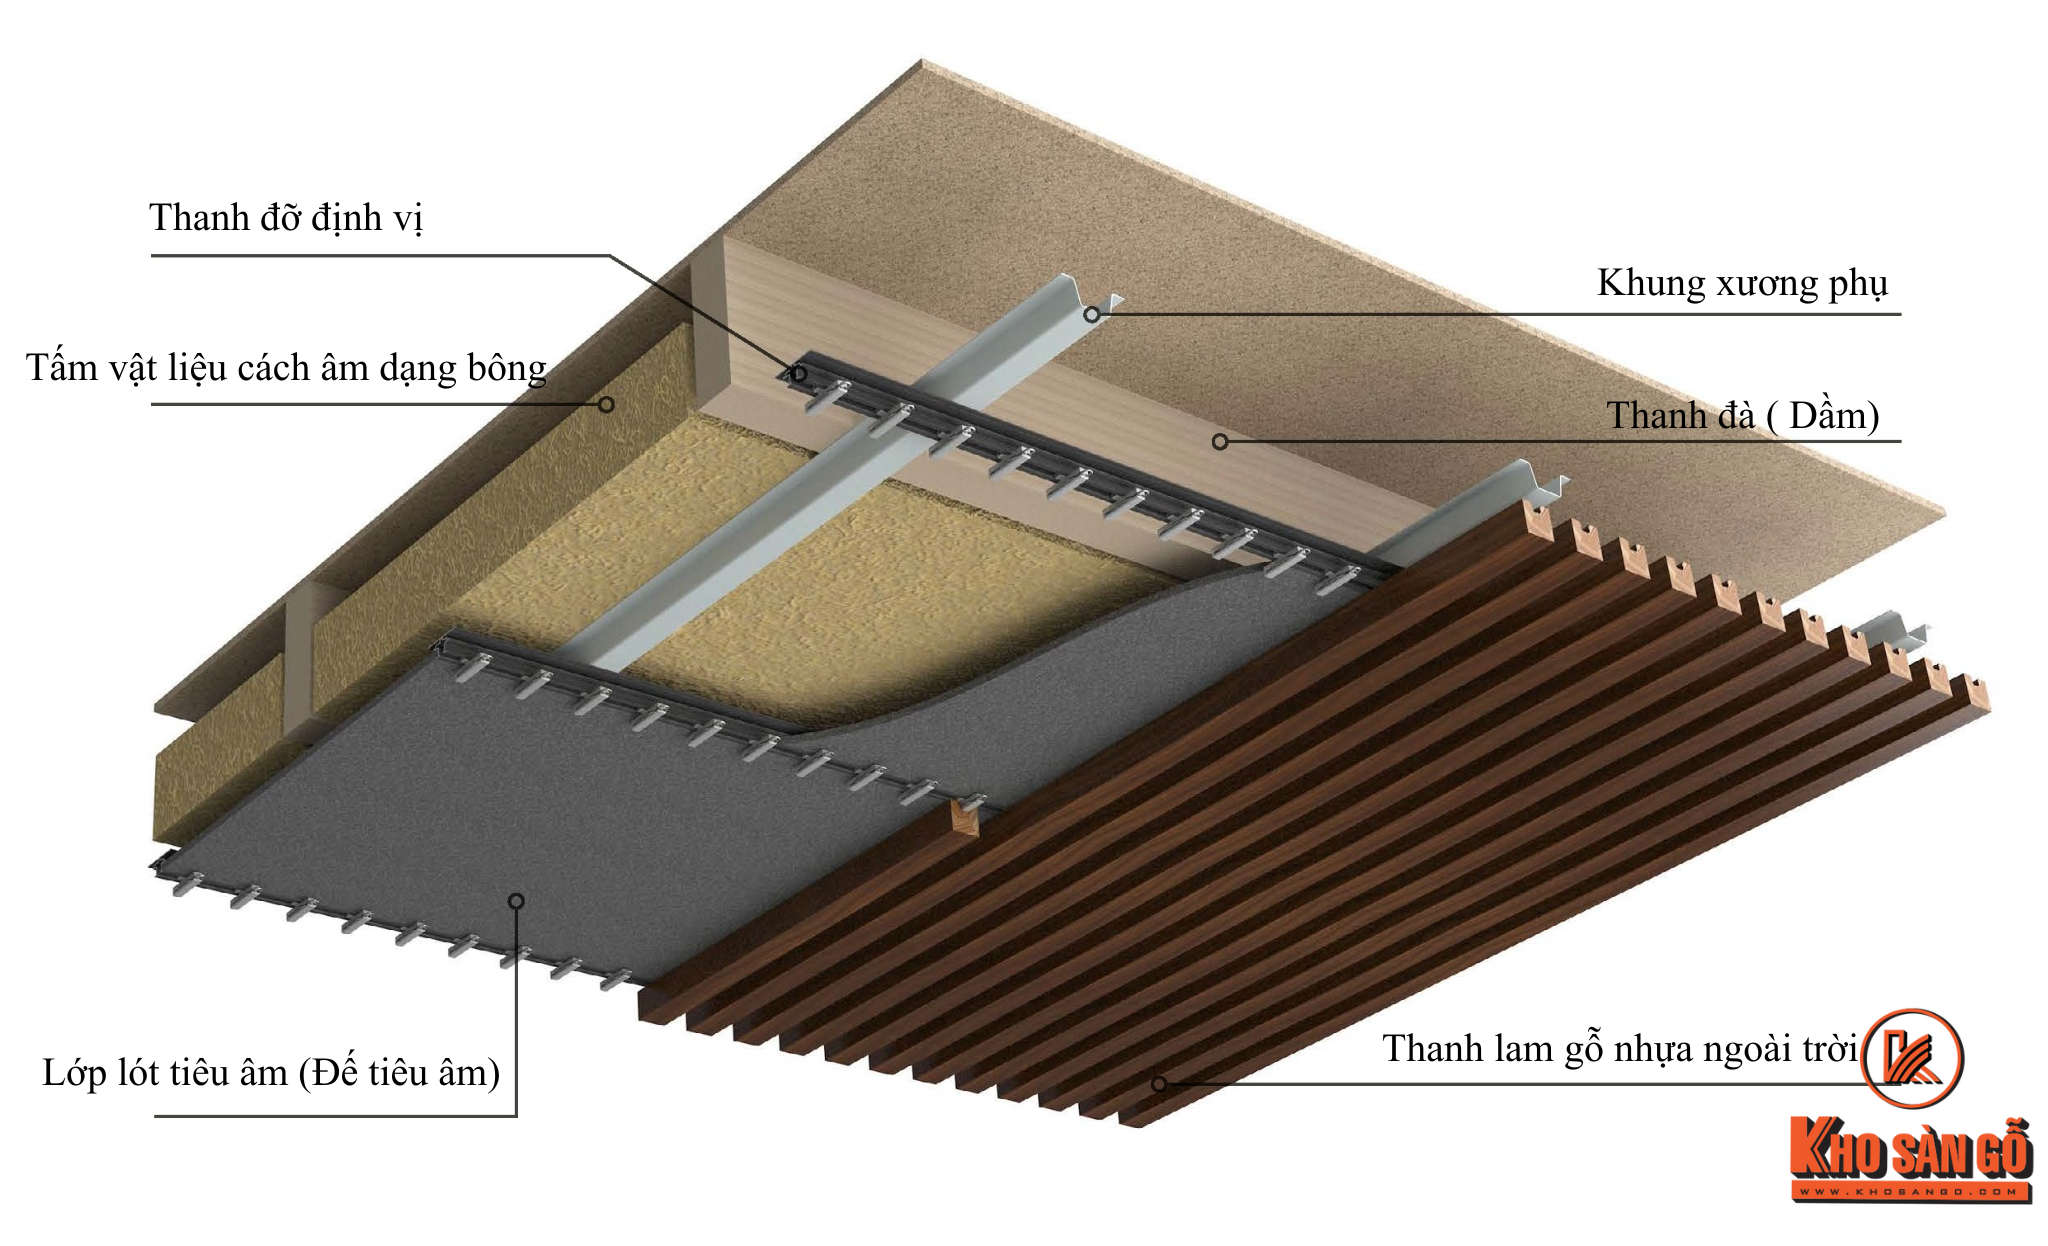
HỆ KHUNG XƯƠNG TREO (The Suspension System)
Hệ thống khung xương treo là "trái tim" chịu lực của toàn bộ hệ trần, đảm bảo sự an toàn, độ phẳng và ổn định lâu dài.
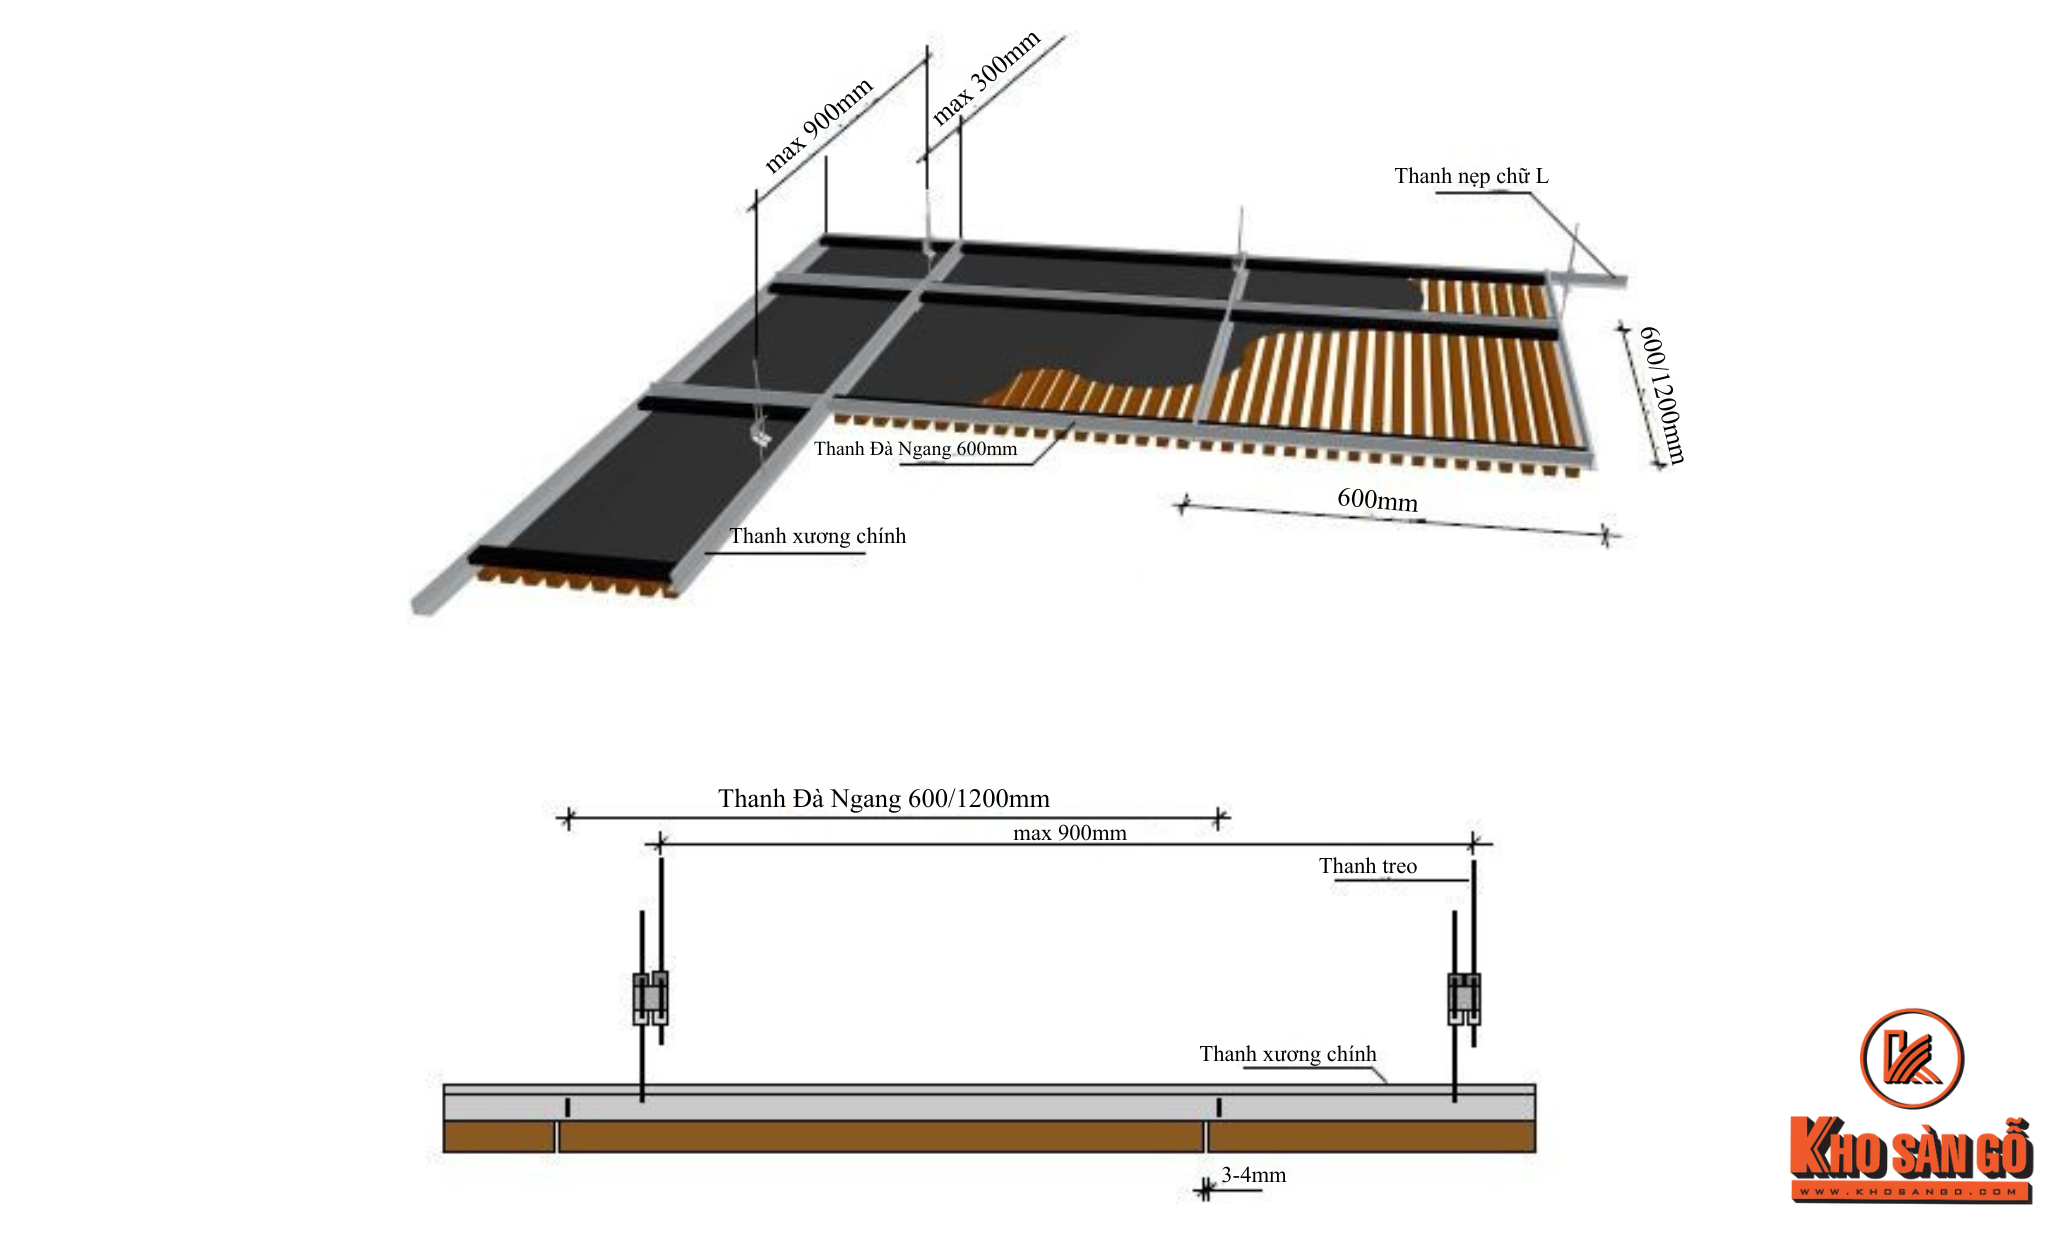
Thanh Treo (Hanger / Rod):
- Vật liệu: Thường là thép mạ kẽm (Galvanized Steel) hoặc nhôm, có đường kính và tiết diện phù hợp với tải trọng tính toán.
- Chức năng: Kết nối hệ khung xương với kết cấu trần bê tông hoặc mái nhà. Đây là bộ phận chịu lực kéo chính.
- Nguyên tắc lắp đặt:
- Khoảng cách: Phải tuân thủ nghiêm ngặt tải trọng quy định (thường mét/thanh) để tránh hiện tượng võng (deflection) cục bộ.
- Độ thẳng đứng: Thanh treo phải được lắp đặt vuông góc tuyệt đối với mặt trần để đảm bảo lực phân bố đều và độ phẳng của hệ trần.
Khung Xương Chính & Khung Xương Phụ (Main Runner & Cross Tee / Baffle Carrier):
- Vật liệu: Thường là thép mạ kẽm sơn tĩnh điện hoặc nhôm đùn định hình, có các rãnh móc (hook) hoặc hệ thống khóa liên kết (click-in system).
- Chức năng:
- Khung Chính (Main Runner): Chịu tải trực tiếp từ thanh treo và truyền tải lực xuống các thanh phụ.
- Khung Phụ (Cross Tee / Baffle Carrier): Là nơi lắp đặt trực tiếp các thanh lam trang trí, xác định module và khoảng cách giữa các lam gỗ.
- Tiêu chuẩn Module: Hệ thống module phổ biến nhất là mm hoặc mm, cho phép linh hoạt trong việc lắp đặt và bảo trì.
THANH LAM TRANG TRÍ (Feature Battens / Baffles)
Đây là thành phần tạo nên vẻ đẹp thẩm mỹ của hệ trần, đồng thời ảnh hưởng trực tiếp đến hiệu quả quang học và âm học.
- Vật liệu và Đặc điểm kỹ thuật:
- Gỗ Tự Nhiên: Đem lại vẻ đẹp cao cấp, độc đáo, nhưng đòi hỏi xử lý chống mối mọt, cong vênh và duy trì độ ẩm nghiêm ngặt.
- Veneer/Laminate trên nền Công nghiệp (MDF/HDF): Giải pháp phổ biến với chi phí tối ưu, độ bền cơ học cao, và khả năng mô phỏng vân gỗ đa dạng. Kho Sàn Gỗ khuyến nghị các vật liệu HDF chống ẩm cho những khu vực yêu cầu độ bền cao.
- Gỗ Nhựa Composite (WPC): Chống nước, chống mối mọt tuyệt đối, phù hợp cho khu vực bán ngoài trời hoặc có độ ẩm cao.
- Nhôm Giả Gỗ (Aluminium Baffles): Siêu nhẹ, độ bền màu tuyệt đối, chống cháy, lý tưởng cho các không gian công cộng lớn.
- Hình dạng Tiết diện (Profile): Thanh lam có thể là hình chữ nhật, vuông, elip, hoặc hình dạng tùy chỉnh, quyết định đến hiệu ứng đổ bóng và ánh sáng.
TẤM BACKING TIÊU ÂM (Acoustic Backing)
Tấm tiêu âm là một thành phần kỹ thuật quan trọng, thường bị bỏ qua trong thiết kế trần trang trí thông thường.
- Vật liệu: Thường là Fiberglass (Sợi thủy tinh), Polyester Fiber (Sợi Polyester), hoặc Gỗ Tiêu Âm (Acoustic Wood Panel).
- Vị trí lắp đặt: Đặt phía trên, giữa khoảng cách các thanh lam và mặt trần bê tông.
- Chức năng (Chủ yếu):
- Hấp thụ âm thanh (Sound Absorption): Giảm thiểu hiện tượng vang vọng (reverberation time - RT60) trong không gian, đặc biệt quan trọng trong hội trường, văn phòng, nhà hàng cao cấp.
- Tăng chỉ số NRC (Noise Reduction Coefficient): Đảm bảo chất lượng âm học đạt tiêu chuẩn cho các không gian chuyên biệt.
PHỤ KIỆN LẮP ĐẶT (Installation Accessories)
Bao gồm các chi tiết nhỏ nhưng quan trọng: Lò xo, đinh vít nở, ke kẹp chuyên dụng, và hệ thống liên kết giữ các lam gỗ với Baffle Carrier. Chất lượng của các phụ kiện này quyết định tốc độ thi công và độ bền liên kết của toàn bộ hệ thống.
ƯU ĐIỂM KỸ THUẬT VÀ ỨNG DỤNG CHUYÊN SÂU
Việc áp dụng hệ trần lam gỗ mang lại những lợi ích vượt trội, không chỉ về mặt thị giác mà còn về mặt hiệu năng công trình:
.png)
TÍNH LINH HOẠT THIẾT KẾ VÀ ỨNG DỤNG 3D
- Hình khối đa dạng: Hệ trần lam cho phép tạo ra các hình dạng phức tạp:
- Trần Phẳng (Linear Ceiling): Phổ biến nhất, tạo cảm giác kéo dài không gian.
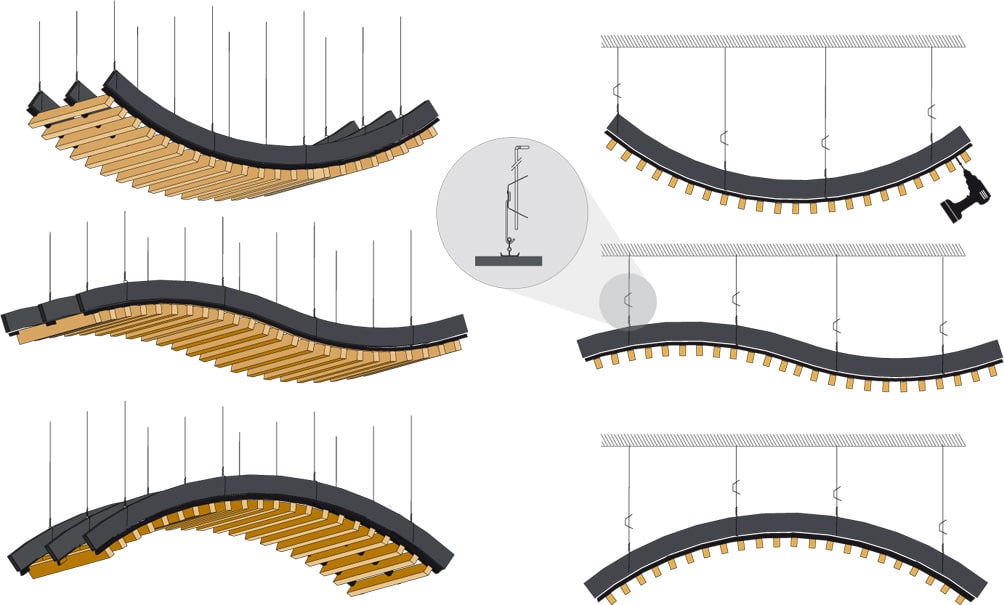
- Trần Cong/Uốn lượn (Curved/Wave Ceiling): Đòi hỏi kỹ thuật khung xương phức tạp hơn (sử dụng thanh Flexi-Frame), tạo điểm nhấn nghệ thuật và độc đáo.
- Trần 3D (3D Baffle): Lam gỗ được bố trí ở nhiều cao độ khác nhau, tạo hiệu ứng chiều sâu và kịch tính.
- Tùy chỉnh khoảng cách (Gap Adjustment): Tỷ lệ lam/khe có thể điều chỉnh để kiểm soát mức độ ẩn/hiện của hệ thống kỹ thuật và ánh sáng. Tỷ lệ 20% Lam / 80% Khe (trong ứng dụng ngoại thất) hoặc 40% Lam / 60% Khe (trong ứng dụng nội thất) thường được áp dụng.
.png)
HIỆU QUẢ KỸ THUẬT: CHE GIẤU VÀ TÍCH HỢP HỆ THỐNG MEP
Một trong những ưu điểm kỹ thuật lớn nhất của trần lam gỗ là khả năng tàng hình hóa (concealment) hệ thống kỹ thuật (MEP - Mechanical, Electrical, Plumbing) mà vẫn đảm bảo khả năng tiếp cận và thông gió.
- Hệ thống Điện/Điều hòa: Ống gió điều hòa trung tâm, dây điện, đèn chiếu sáng (spotlights, downlights), cảm biến khói... đều có thể được lắp đặt bên trên thanh lam.
- Yêu cầu tiếp cận: Khoảng cách giữa các lam gỗ phải đủ lớn (mm) để kỹ thuật viên có thể đưa tay vào bảo trì hoặc lắp đặt đèn. Đối với các khu vực cần bảo trì thường xuyên, hệ thống lam có thể thiết kế dạng tháo lắp nhanh (quick-release).
- Phòng Cháy Chữa Cháy (PCCC): Khe hở của trần lam phải đảm bảo vòi phun nước Sprinkler hoạt động hiệu quả khi cần thiết. Vật liệu thanh lam, đặc biệt là nhôm hoặc WPC, thường có khả năng chống cháy hoặc chậm cháy theo tiêu chuẩn.
.png)
CẢI THIỆN ÂM HỌC KHÔNG GIAN (Acoustic Performance)
Đây là yếu tố then chốt quyết định sự thành công của trần lam gỗ trong các không gian thương mại và công cộng.
- Cơ chế: Âm thanh truyền qua khe hở, gặp tấm Backing tiêu âm và được hấp thụ, giúp giảm tiếng ồn dội lại. Hình dạng thanh lam cũng giúp tán xạ âm thanh.
- Ứng dụng thực tế:
- Văn phòng (Office): Giảm tiếng ồn từ máy móc, tăng khả năng tập trung.
- Hội trường/Phòng họp (Auditorium): Kiểm soát thời gian vọng âm (Reverberation Time), cải thiện chất lượng lời nói.
- Lựa chọn vật liệu Backing: Độ dày và mật độ của vật liệu tiêu âm (ví dụ: mm Rockwool kg/m$^3$) sẽ được tính toán dựa trên thể tích phòng và tần số âm thanh cần xử lý.
.png)
NGUYÊN TẮC THIẾT KẾ VÀ LỰA CHỌN VẬT LIỆU TỐI ƯU
Để đạt được hệ trần lam gỗ hoàn hảo, kiến trúc sư và nhà thầu cần tuân thủ các nguyên tắc thiết kế và lựa chọn vật liệu sau:
CÂN BẰNG TỶ LỆ LAM VÀ KHE (Baffle-to-Gap Ratio)
Tỷ lệ này ảnh hưởng trực tiếp đến thị giác, ánh sáng và âm học.
- Mục đích thẩm mỹ: Tỷ lệ khe lớn (Gap > Baffle) tạo cảm giác nhẹ nhàng, thông thoáng. Tỷ lệ lam lớn (Baffle > Gap) tạo cảm giác mạnh mẽ, vững chãi, và che giấu tốt hơn.
- Mục đích ánh sáng: Cần tính toán hệ số giảm sáng (Light Reduction Factor) khi lắp đặt lam gỗ dưới ánh sáng tự nhiên hoặc đèn.
- Mục đích âm học: Tỷ lệ khe $ > 50%$ thường là lý tưởng để tối đa hóa diện tích tiếp xúc của âm thanh với tấm tiêu âm backing.
XÁC ĐỊNH VẬT LIỆU THEO MÔI TRƯỜNG ỨNG DỤNG
| Khu vực ứng dụng | Yêu cầu Kỹ thuật Chính | Vật liệu Khuyên dùng |
| Nội thất Khô ráo (Văn phòng, Sảnh) | Thẩm mỹ, Tiêu âm. | MDF/HDF phủ Veneer/Laminate cao cấp. |
| Nội thất Ẩm (Phòng gym, Spa, Bếp) | Chống ẩm, Chống mốc. | HDF Lõi Xanh (chống ẩm), Gỗ Nhựa (WPC). |
| Ngoại thất/Bán ngoại thất (Ban công, Sảnh ngoài) | Chống nước, Chống tia UV, Bền màu. | Nhôm giả gỗ, Gỗ Nhựa Composite (WPC) chuyên dụng. |
| Khu vực PCCC cao (Trung tâm thương mại) | Chống cháy (Non-flammable). | Nhôm (Aluminium). |
.png)
TÍNH TOÁN TẢI TRỌNG VÀ KẾT CẤU AN TOÀN
Nguyên tắc Vượt Trội (Safety Factor): Tải trọng thiết kế của hệ trần (gồm trọng lượng lam, khung xương, và các thiết bị kỹ thuật treo) phải luôn được nhân thêm hệ số an toàn ( đến ) so với tải trọng chịu lực thực tế của kết cấu trần bê tông.
- Tải trọng động (Dynamic Load): Cần tính toán lực tác động từ gió (nếu ở khu vực cửa sổ lớn, sảnh mở) hoặc rung động.
- Tính toán độ võng (Deflection): Độ võng tối đa cho phép của hệ trần thường là (chiều dài nhịp chia ). Nếu vượt quá, cần tăng cường số lượng thanh treo hoặc dùng khung xương có tiết diện lớn hơn.
CHI PHÍ VÀ MINH BẠCH DỰ ÁN (Project Cost Transparency)
Tại Kho Sàn Gỗ, chúng tôi hiểu rằng dù là dự án cao cấp hay thương mại, sự minh bạch về chi phí luôn là yếu tố quyết định. Chi phí của hệ trần lam gỗ không chỉ bao gồm vật tư mà còn là chi phí kỹ thuật.
.png)
CÁC YẾU TỐ ẢNH HƯỞNG ĐẾN GIÁ THÀNH
- Chất liệu Lam: Gỗ tự nhiên đắt hơn Nhôm, Nhôm đắt hơn WPC, WPC đắt hơn Laminate.
- Độ phức tạp của Kết cấu: Trần cong, uốn lượn 3D có chi phí thi công và vật tư khung xương (định hình) cao hơn nhiều so với trần phẳng.
- Hệ thống Tiêu âm: Việc bổ sung tấm backing tiêu âm (vật tư và thi công) sẽ tăng chi phí tổng thể, nhưng là sự đầu tư cần thiết cho chất lượng không gian.
- Giá Thi công (Installation Cost): Chi phí lắp đặt bị ảnh hưởng bởi độ cao trần (trần cao hơn m cần giàn giáo, chi phí tăng), độ khó mặt bằng, và tiến độ thi công yêu cầu.
CAM KẾT VỀ GIÁ TỪ KHO SÀN GỖ
Chúng tôi cam kết cung cấp giải pháp Sàn Gỗ Công Nghiệp và Vật liệu Trang Trí Gỗ với mức giá vật tư và chi phí thi công rõ ràng, chi tiết theo từng hạng mục.
- Minh bạch Giá Vật tư: Giá vật tư được niêm yết công khai theo chủng loại, giúp khách hàng dễ dàng so sánh và lựa chọn.
- Bóc tách Chi phí Thi công: Chi phí lắp đặt được tính toán dựa trên m2 và độ phức tạp của kết cấu, đảm bảo không có chi phí ẩn.
Quý Khách hàng, Kiến trúc sư và Nhà thầu có thể tham khảo bảng giá chi tiết và các dự án thực tế của chúng tôi để có cái nhìn toàn diện nhất.
.png)
KẾT LUẬN
Hệ trần lam gỗ đã vượt ra khỏi vai trò trang trí để trở thành một giải pháp kỹ thuật đa năng trong kiến trúc hiện đại, đáp ứng các tiêu chuẩn khắt khe về thẩm mỹ, an toàn kết cấu, và hiệu quả âm học.
Kho Sàn Gỗ với kinh nghiệm chuyên sâu trong vật liệu gỗ công nghiệp, sẵn sàng đồng hành cùng các dự án kiến trúc, cung cấp vật liệu chất lượng cao, từ sàn gỗ đến các giải pháp ốp trần, ốp tường.
.png)
👉 QUY TRÌNH THAM VẤN DỰ ÁN CHUYÊN NGHIỆP CÙNG KHO SÀN GỖ:
- Phân tích Yêu cầu: Đội ngũ kỹ thuật của chúng tôi sẽ phân tích không gian, tải trọng, và yêu cầu âm học cụ thể của dự án.
- Đề xuất Vật liệu Tối ưu: Tư vấn vật liệu (Gỗ/WPC/Nhôm) và tỷ lệ lam/khe phù hợp nhất.
- Báo giá Minh bạch: Cung cấp báo giá chi tiết, bóc tách vật tư và chi phí thi công rõ ràng.
🌐 Khám phá thêm về giải pháp vật liệu gỗ công nghiệp và chi phí thi công trần lam gỗ tại:
- Website Chính thức: https://www.khosango.com
- Bảng Giá Thi Công & Lắp Đặt: https://www.khosango.com/gia-thi-cong-lap-dat.html
💬 Liên hệ ngay tư vấn miễn phí cho dự án của bạn!





Vui lòng đăng nhập để bình luận bài viết này.